The Skylinecrest 738 Crescent Road NW Request a viewing

REPYYC × Real Broker presents

The Skylinecrest

738 Crescent Road NW · Rosedale · Calgary

    The Residence

    An extraordinarily rare address
    on Rosedale's ridge

    List price
    $3,250,000
    Bedrooms
    4
    Bathrooms
    4
    Living area
    4,084 sq ft
    Style
    2 Storey
    Built
    2005

    MLS® A2333792 · Listed by Real Broker · Figures from the MLS® listing; buyers should verify measurements.

    Positioned on Crescent Road, this custom residence pairs timeless design and refined craftsmanship with views of Calgary's downtown skyline and the Bow River valley. Expansive windows frame the panorama, and every level is built for both everyday living and entertaining.

    Main Level

    Bright, open, and built to host

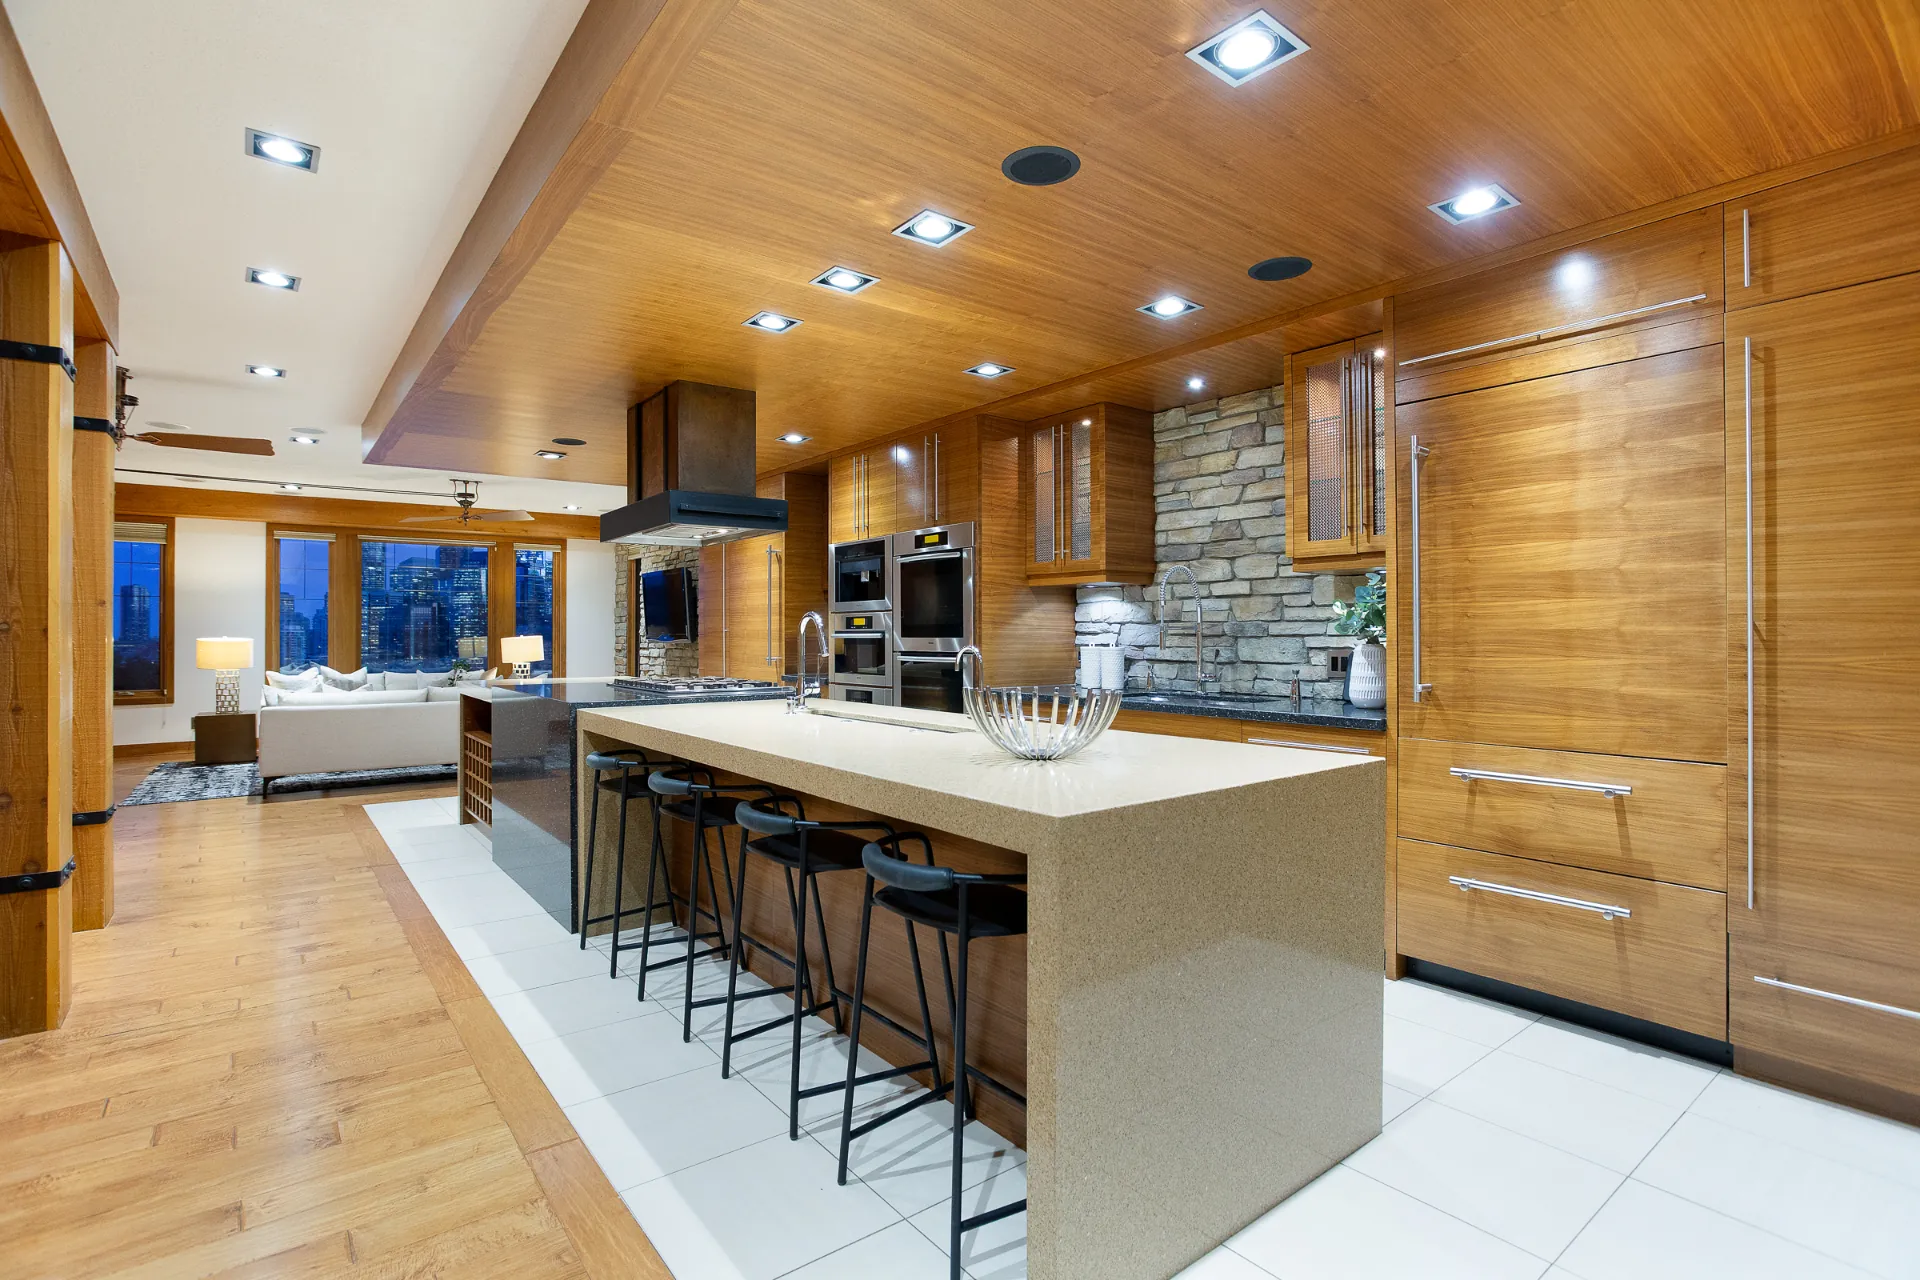
    An open layout anchored by a chef's kitchen: gas cooktop, double wall ovens, warming drawers, generous counter space and a built-in coffee station. The kitchen flows into the living room and sits steps from the formal dining room, both with skyline views. A private media room and a spacious office and library complete the floor.
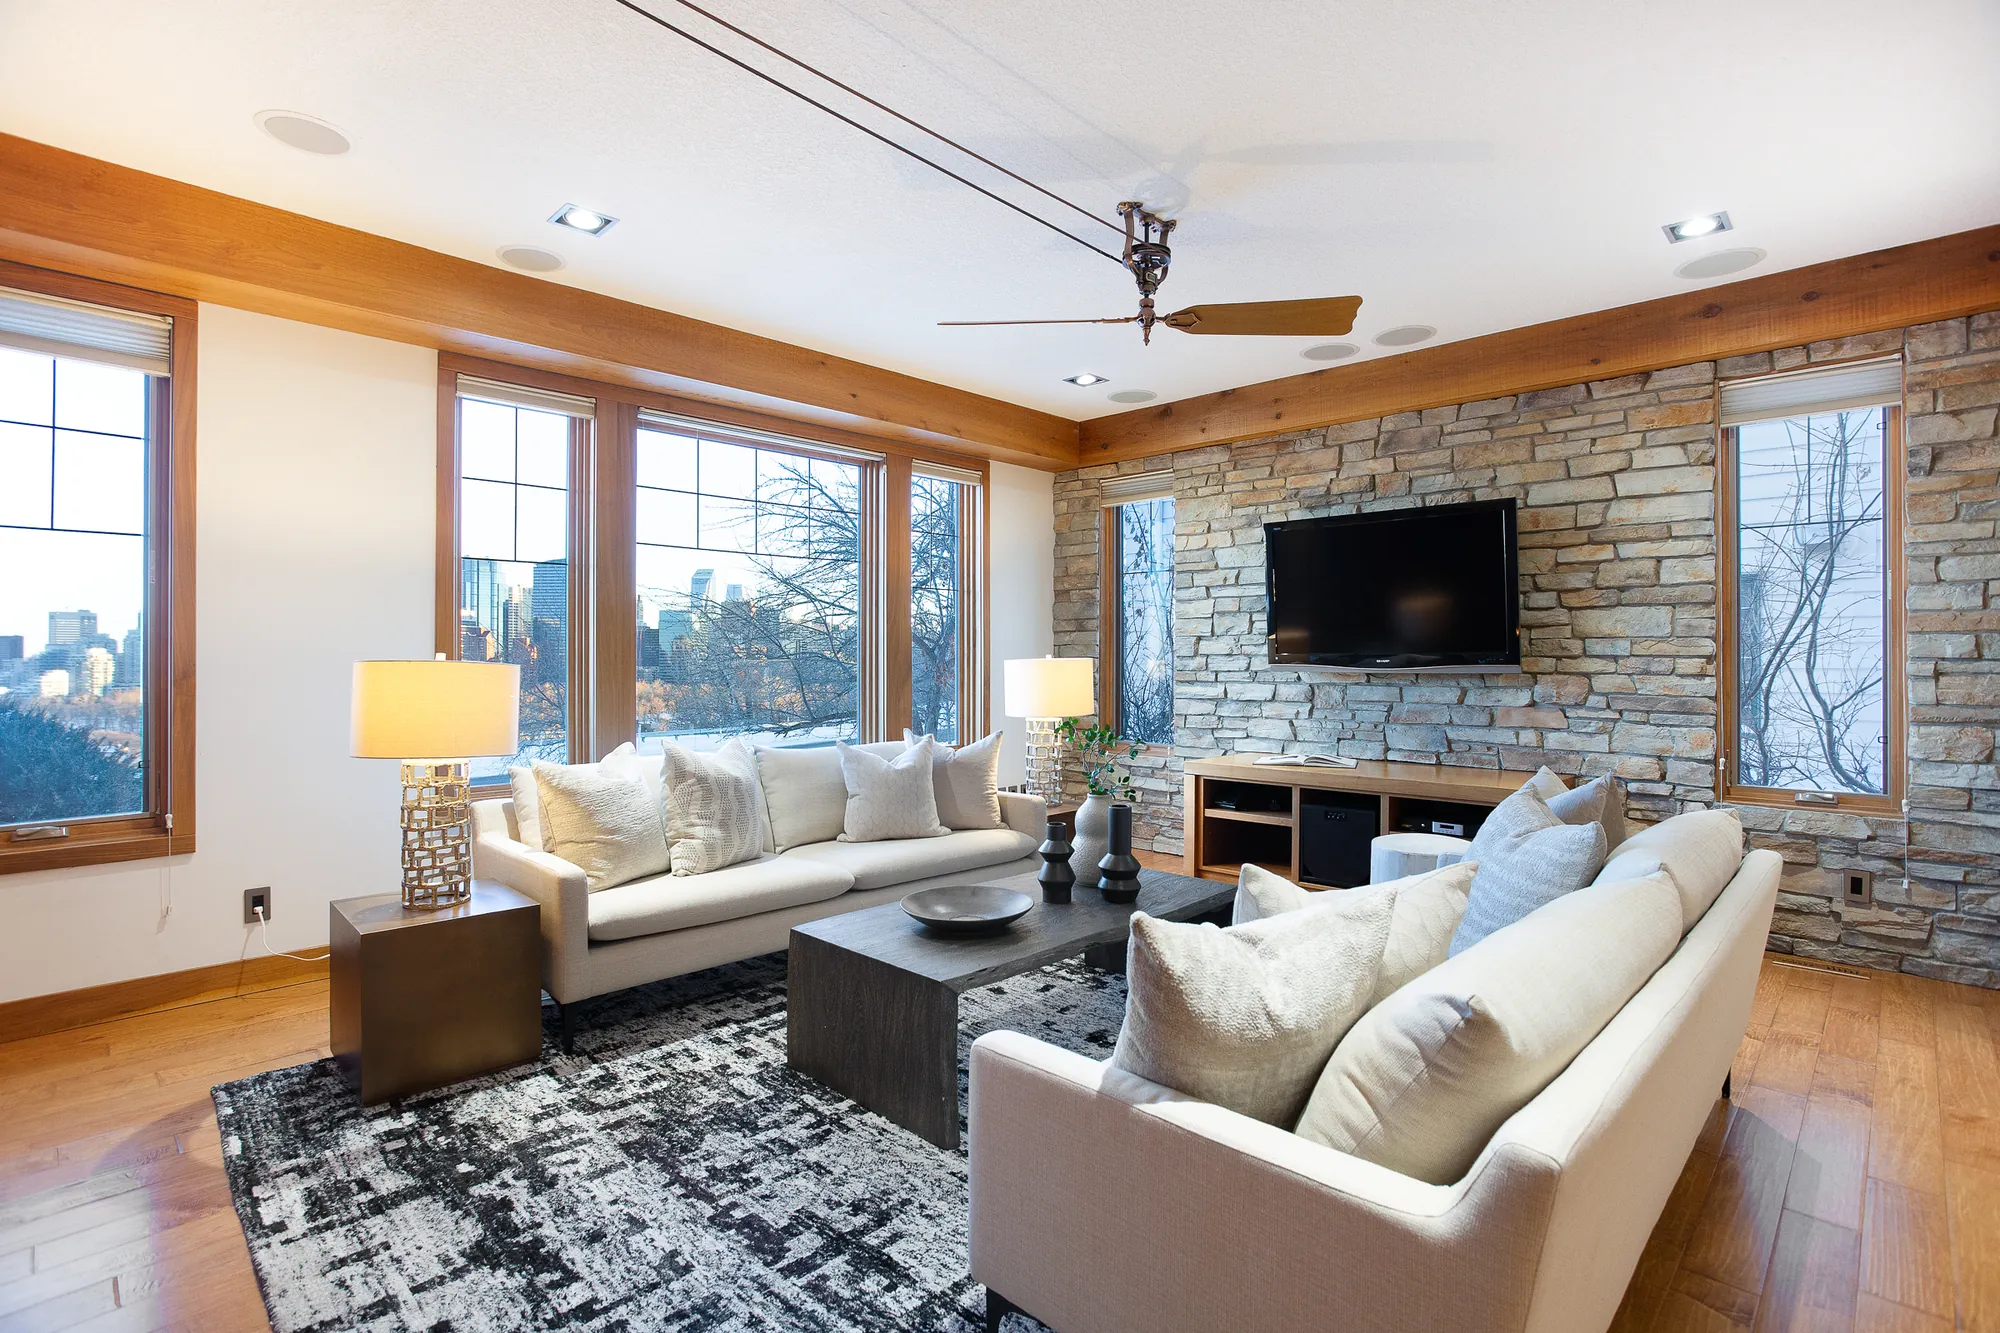
    Living room with stone fireplace and downtown view
    Living room
    Kitchen with long island, bar seating and cedar ceiling
    Kitchen
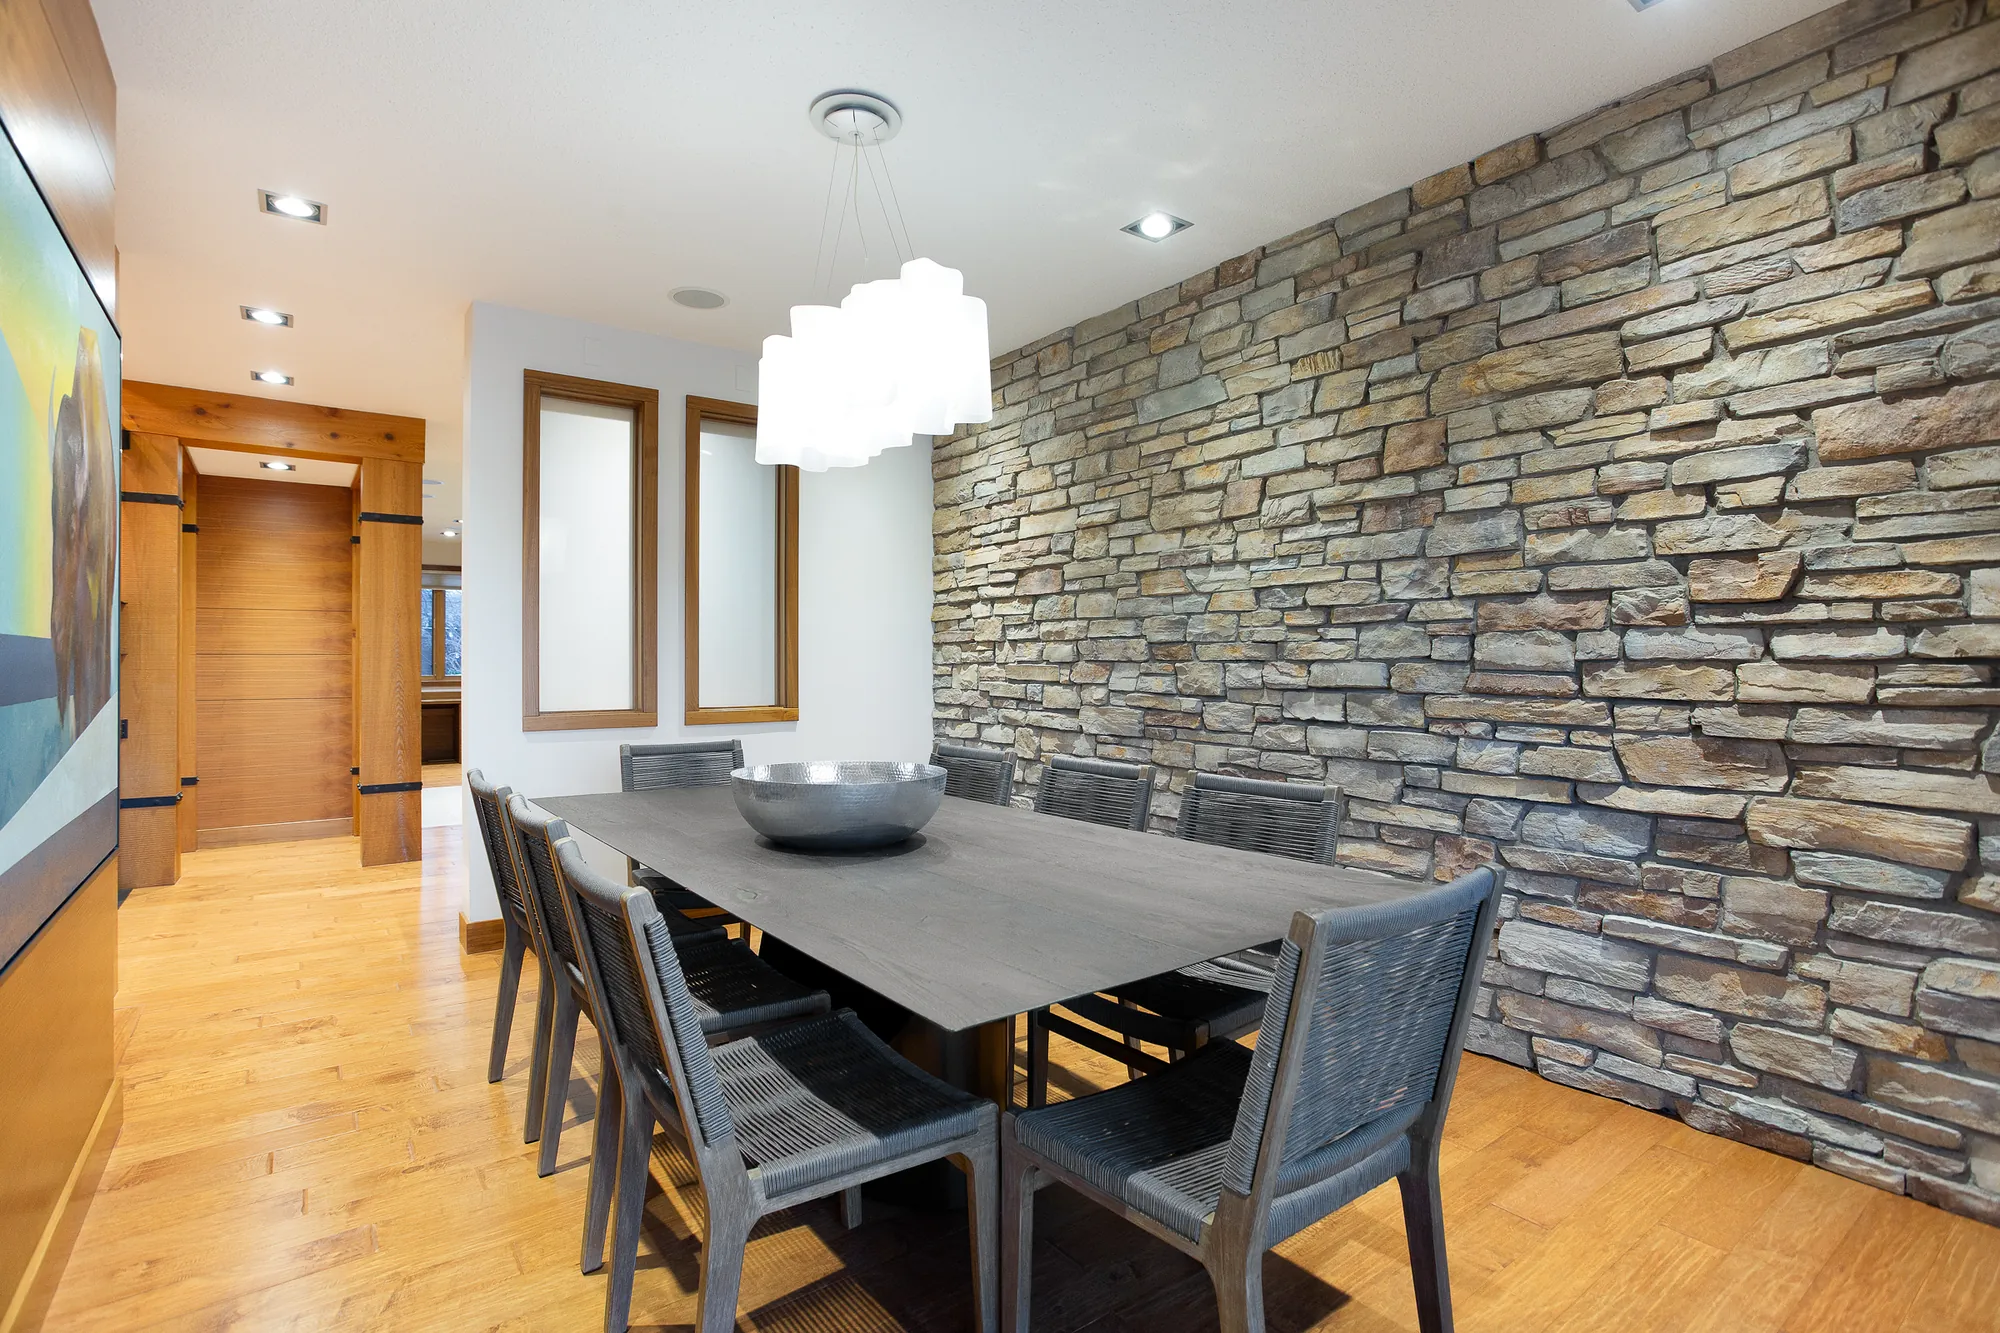
    Formal dining room with stone feature wall
    Dining room

    Upper Level

    A retreat above the city

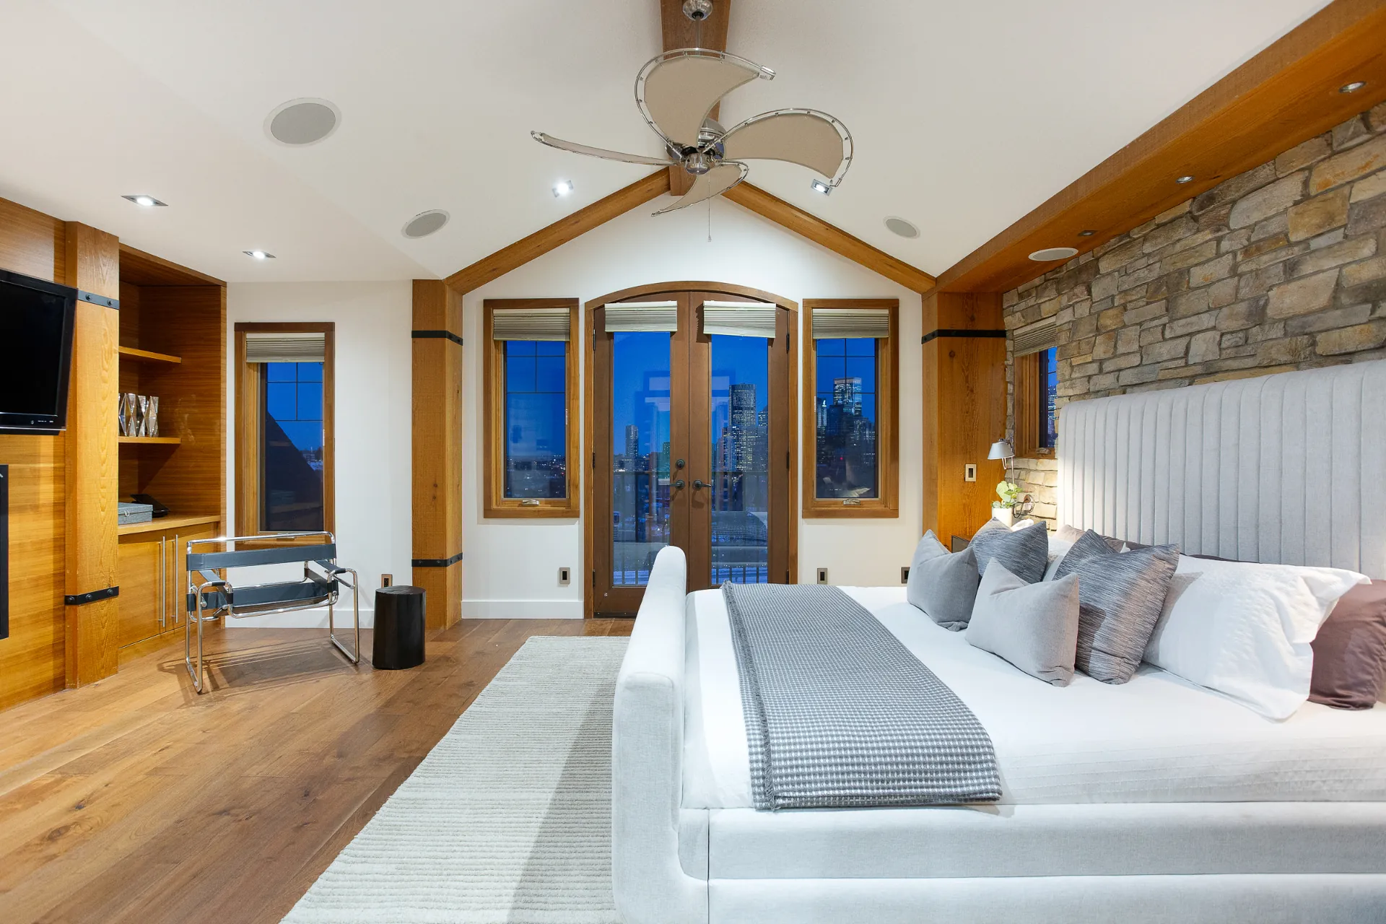
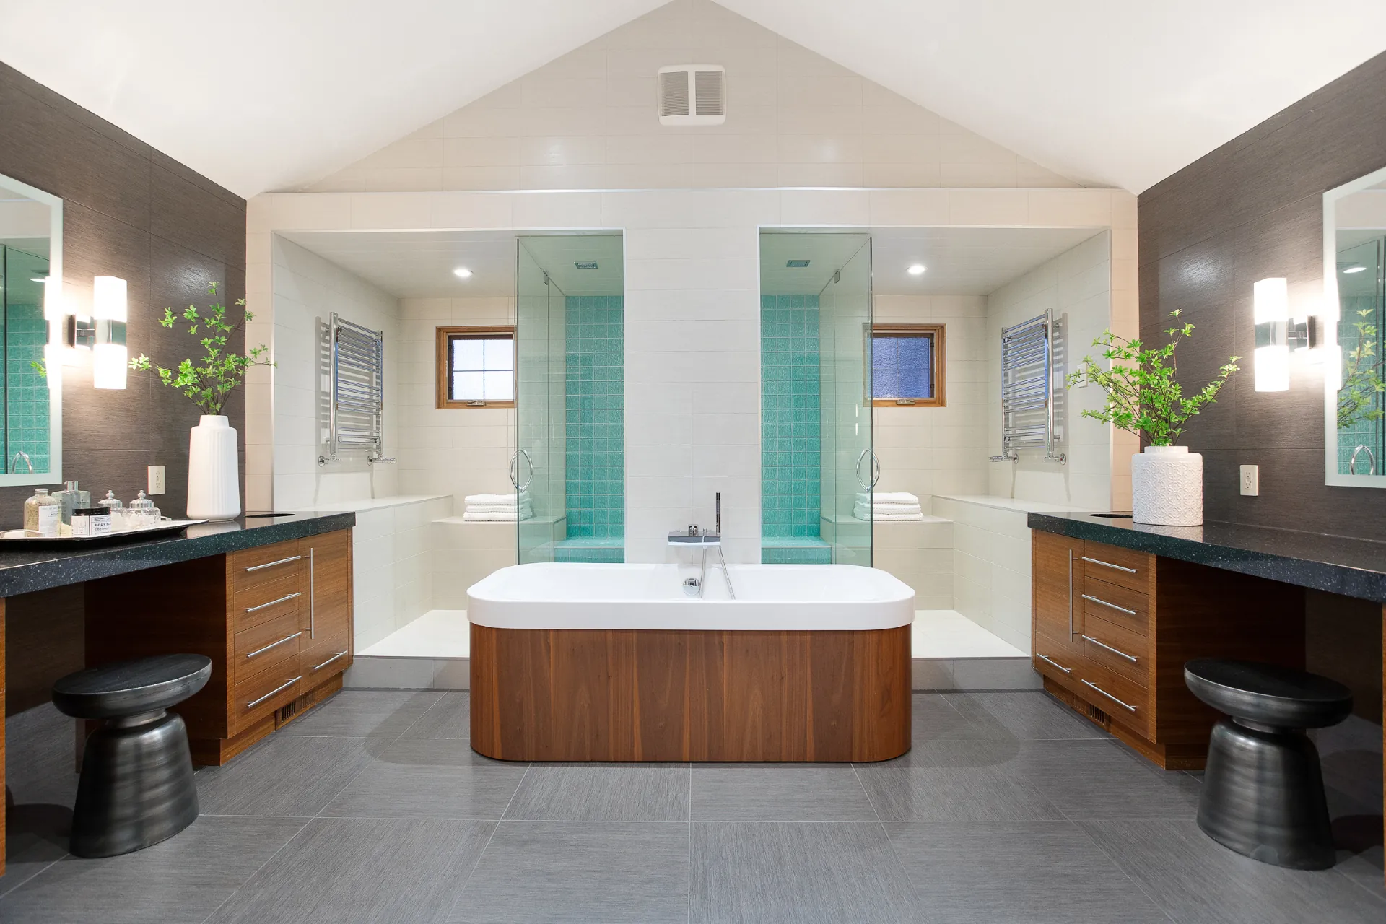
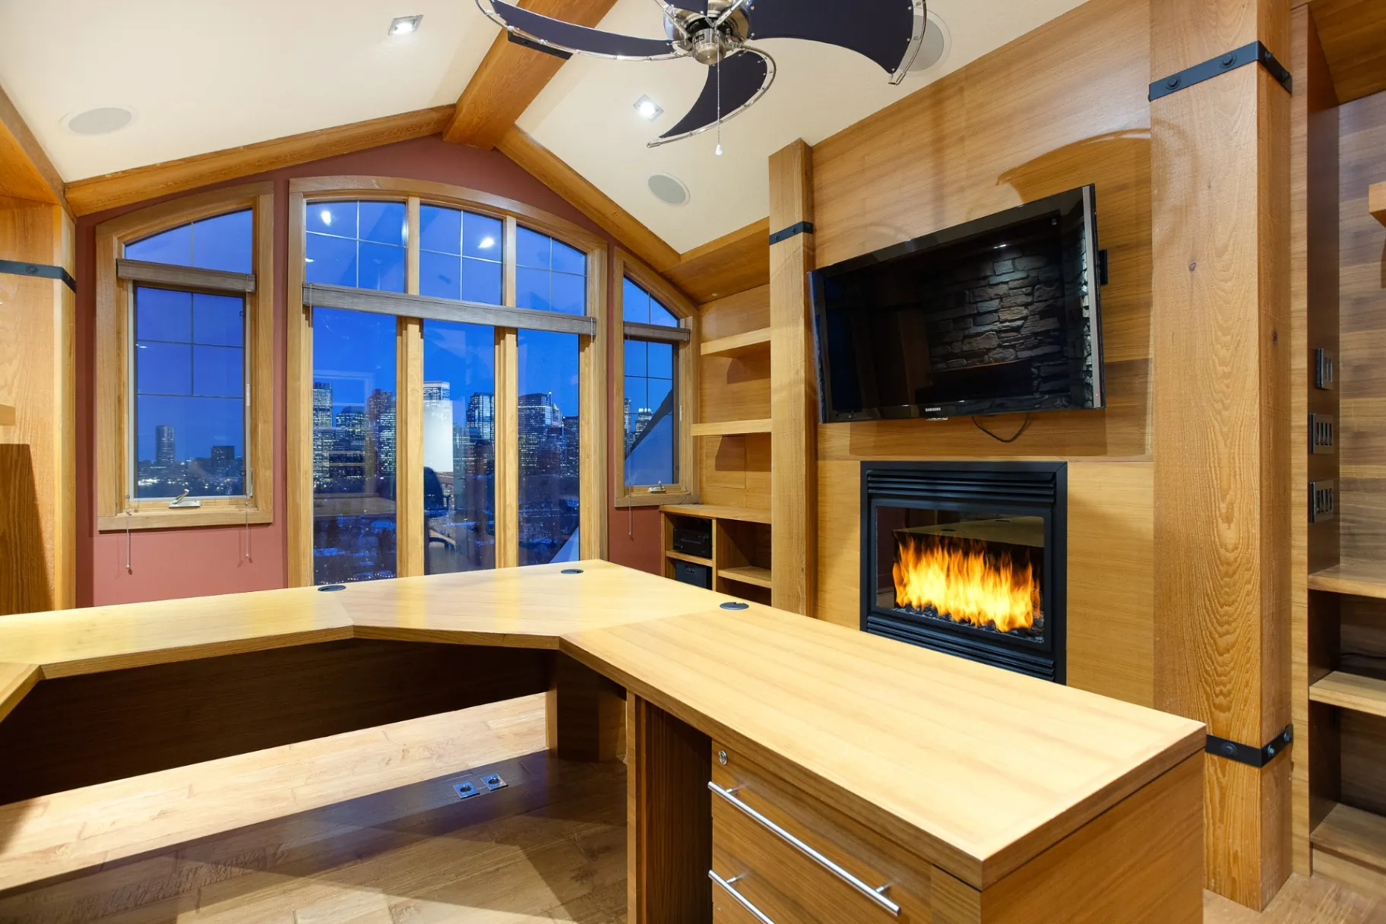
    The primary retreat has vaulted ceilings, a fireplace and commanding views of downtown and the river valley. A large walk-through closet leads to a spa-inspired ensuite with double vanities, a soaker tub and a steam shower. Two more bedrooms each have a walk-in closet and share a bathroom with a double vanity and steam shower. The den, with built-in desk, shelving, gas fireplace and south-facing windows, works as an office or lounge and may suit conversion to a fourth upstairs bedroom.

    Primary bedroom with vaulted ceiling, stone wall and French doors to the skyline
    Primary retreat
    Ensuite with freestanding tub between two vanities
    Spa ensuite
    Den with built-in desk, gas fireplace and arched windows
    Den

    Lower Level

    Where the evening runs late

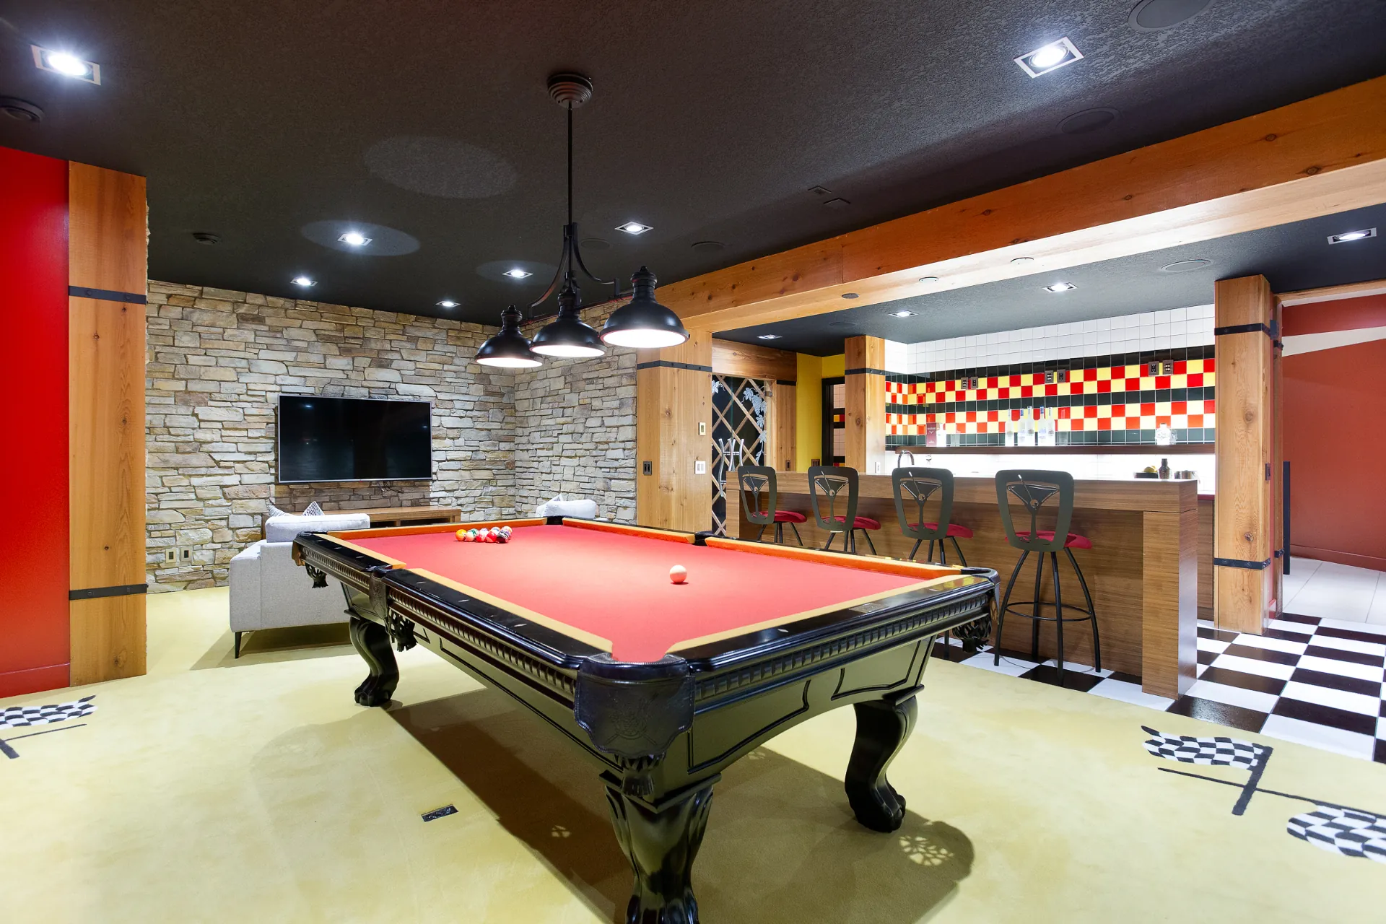
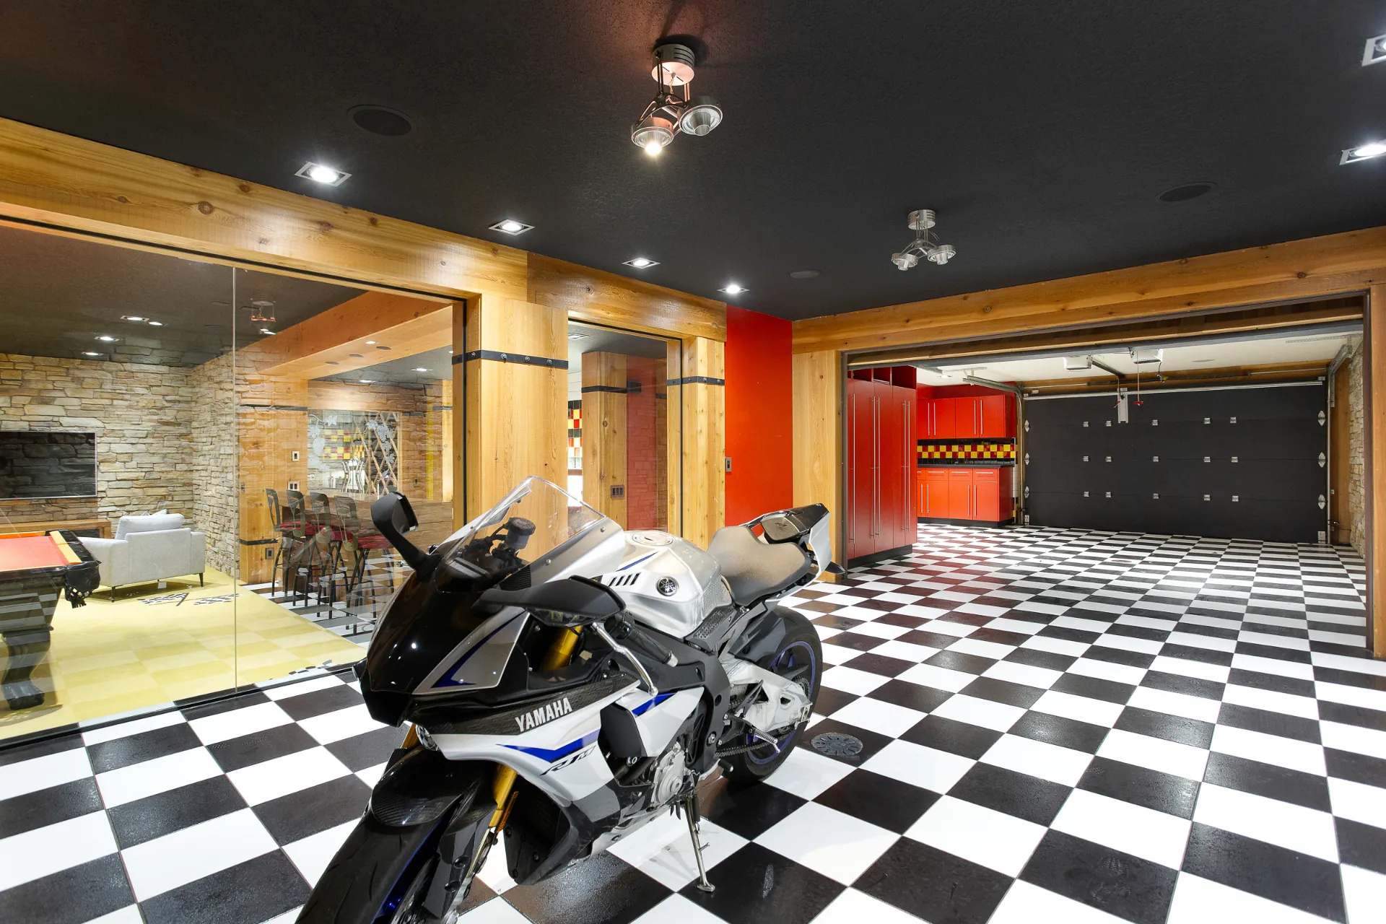
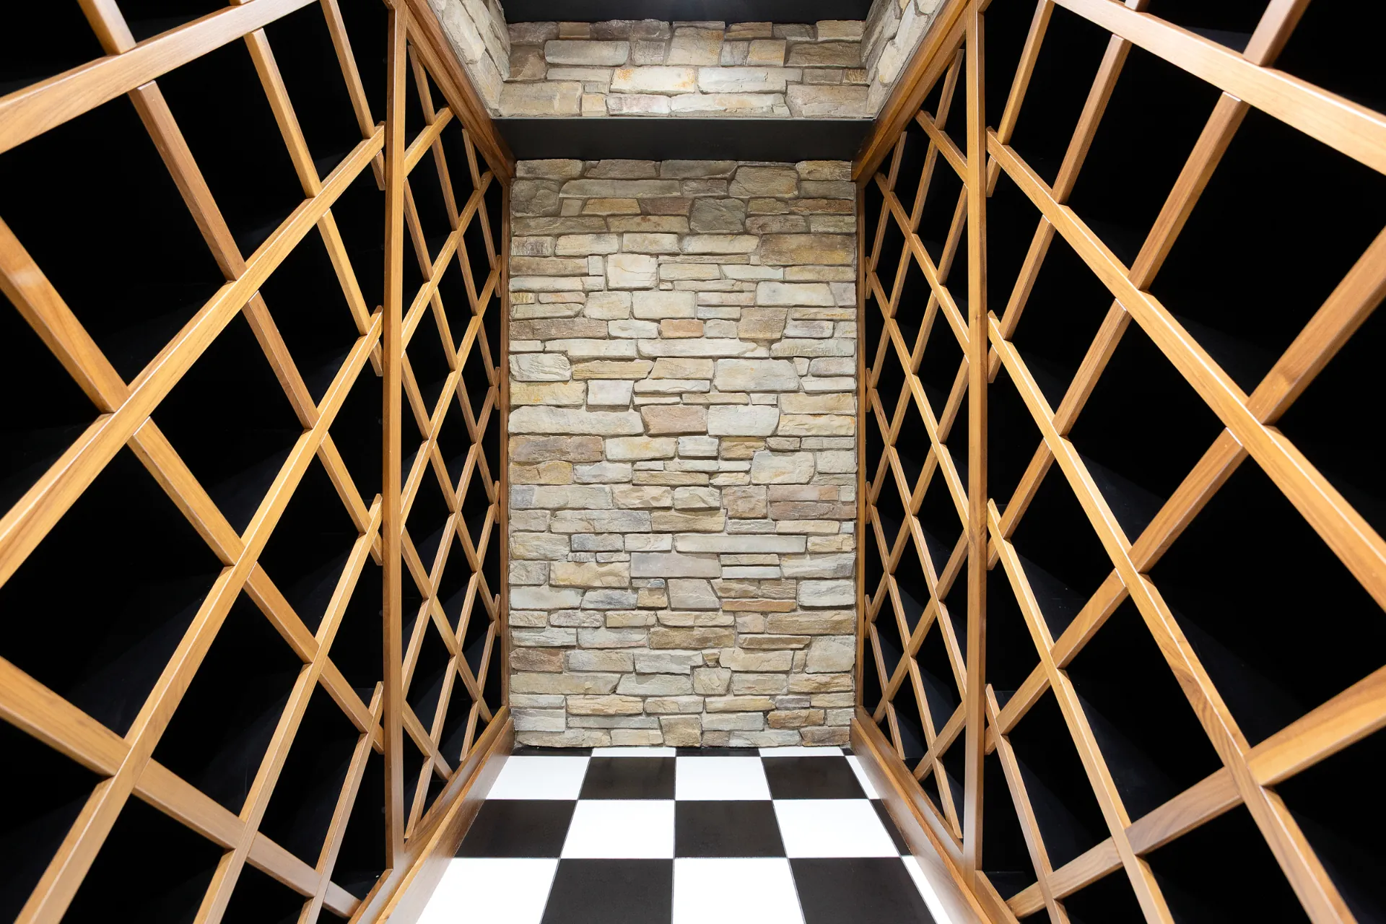
    Designed for entertaining and for automotive enthusiasts: a showroom-style garage that could also serve as a home gym or flex space, plus a recreation room, games area, wet bar, full bathroom and a dedicated wine room.

    Recreation room with pool table and wet bar
    Recreation room
    Showroom garage with checkered floor behind a glass wall
    Showroom garage
    Wine room with timber racks and stone wall
    Wine room

    Outside

    Stone, timber, and a treed backyard

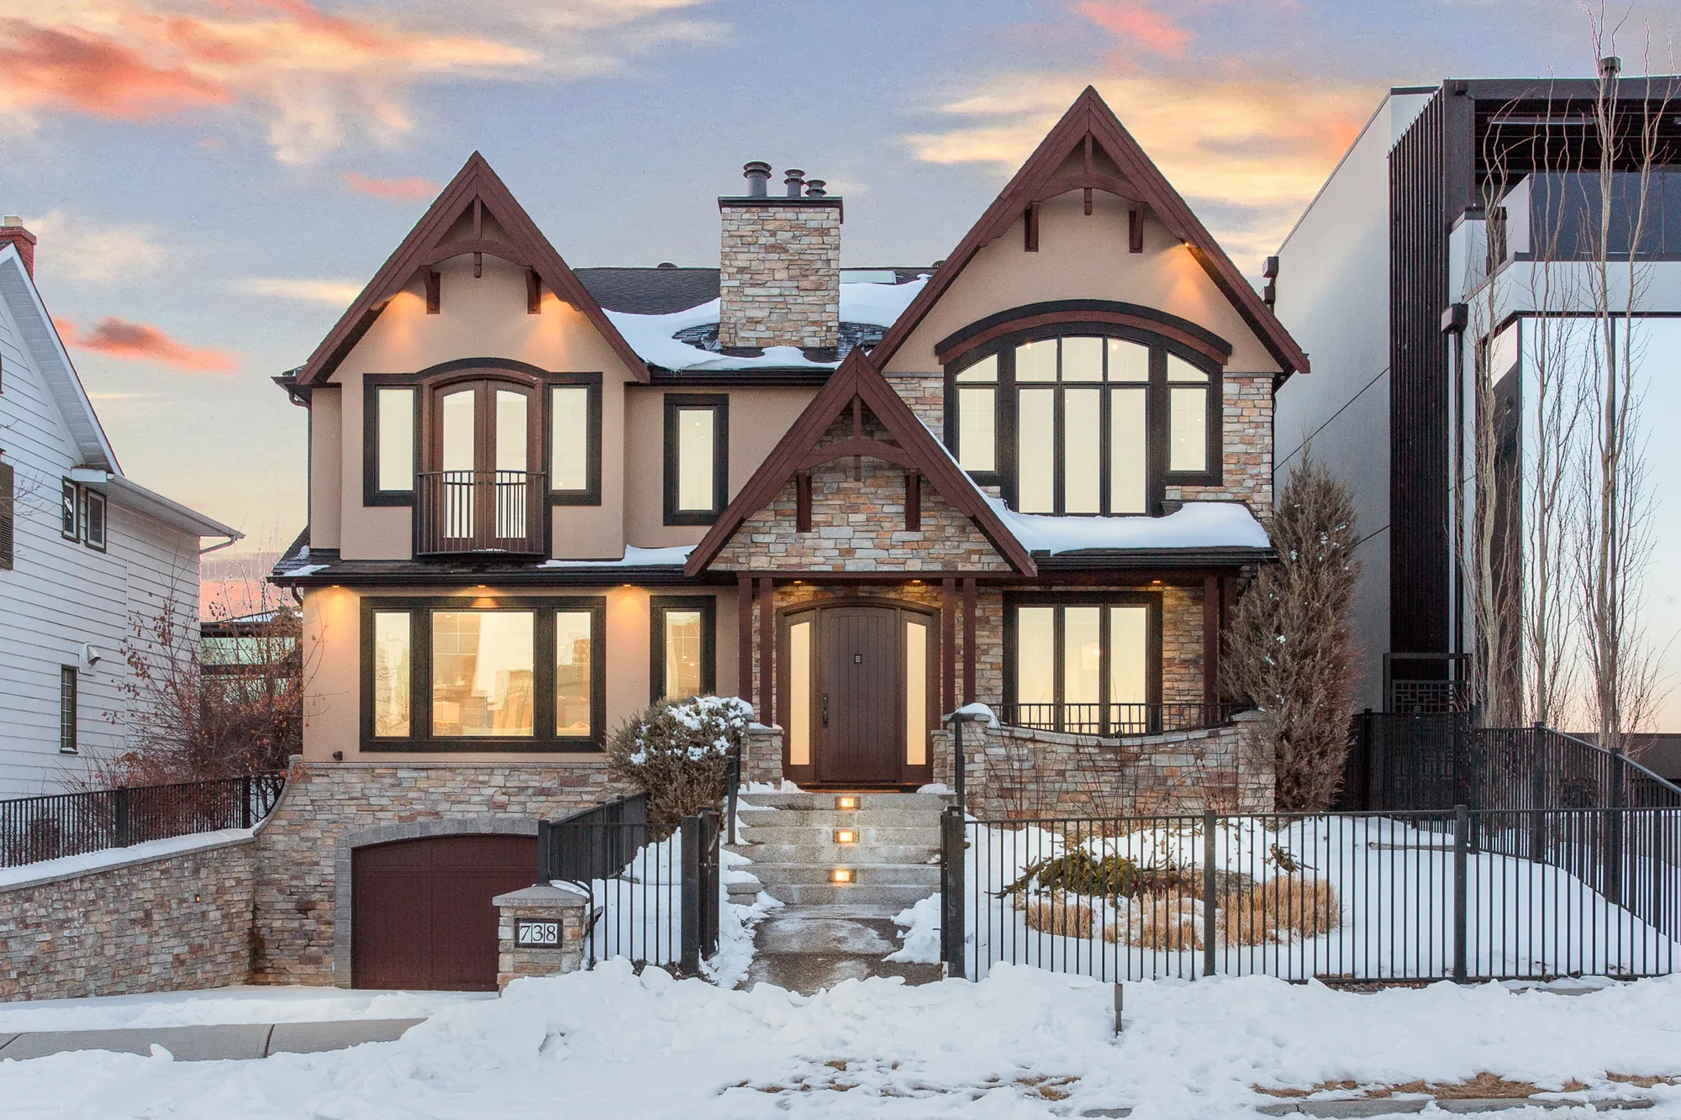
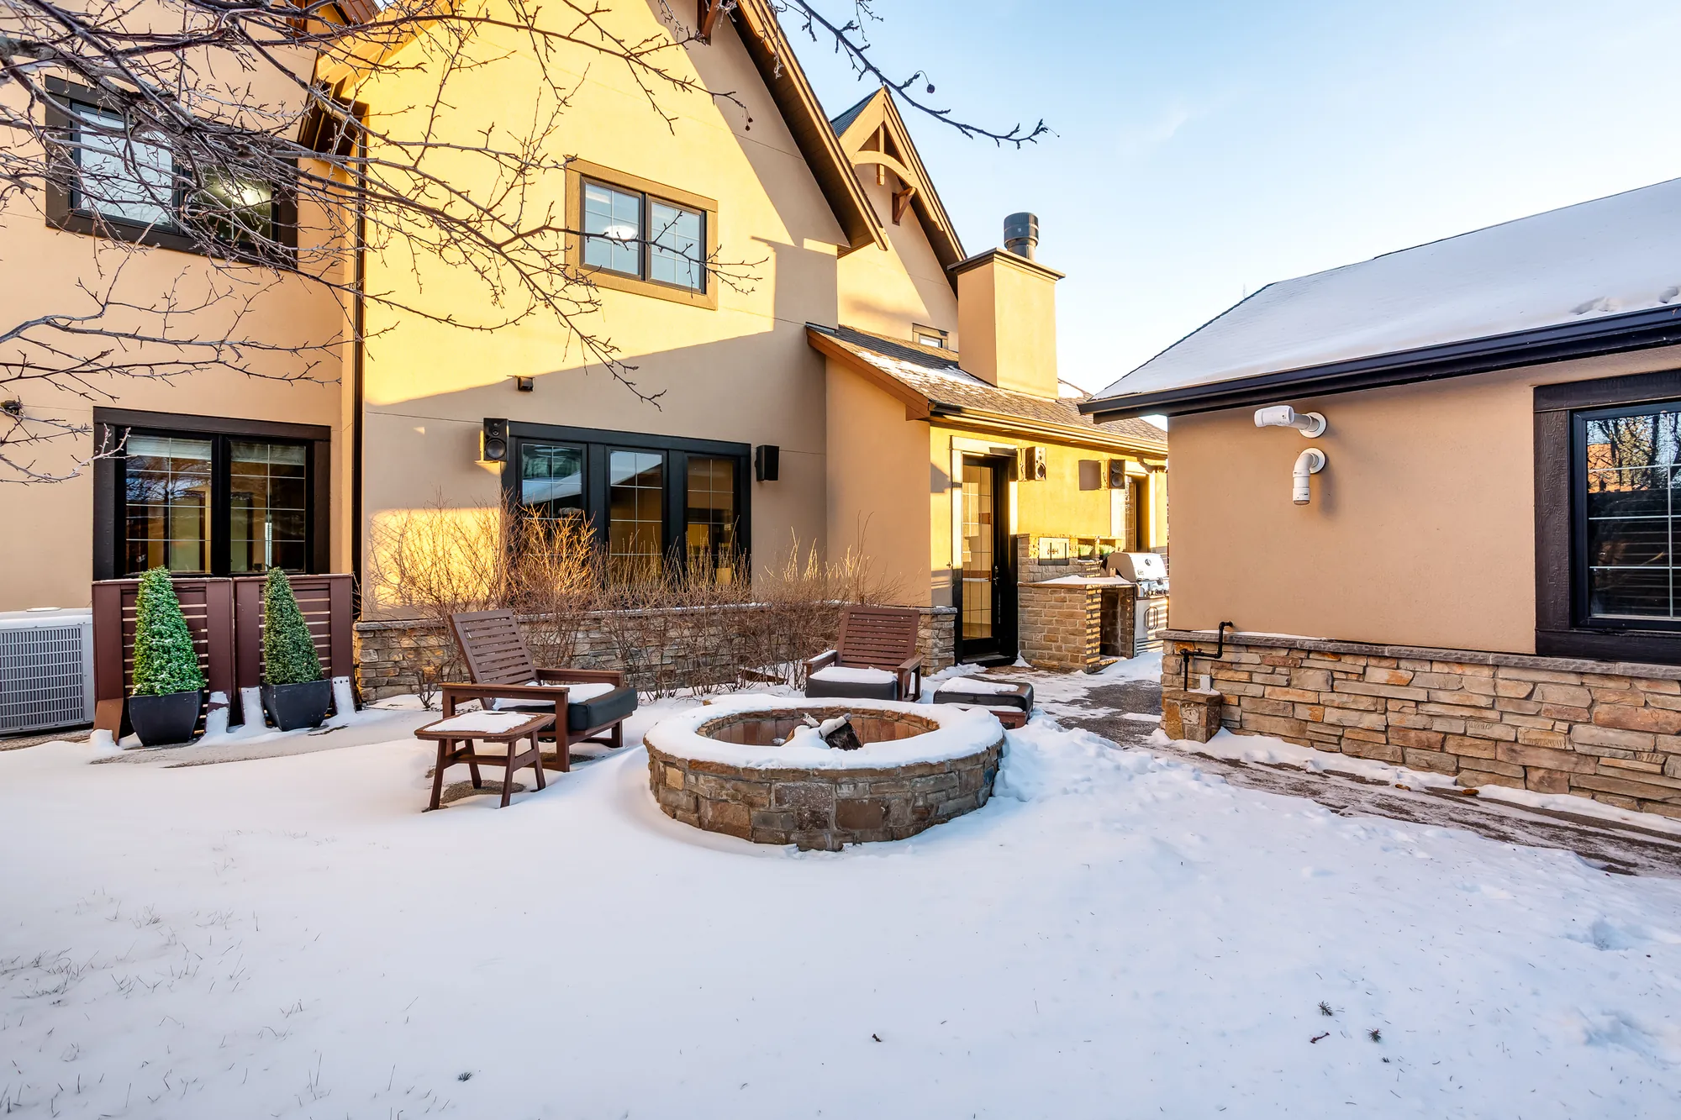
    Classic stone and wood accents, an inviting front porch, and a private, treed backyard with a fire pit for gatherings.

    Front elevation at twilight with stone, timber gables and lit windows
    Front at twilight
    Treed rear yard and patio with stone fire pit
    Backyard and fire pit

    The Setting

    Crescent Road NW,
    Rosedale's ridge-front address

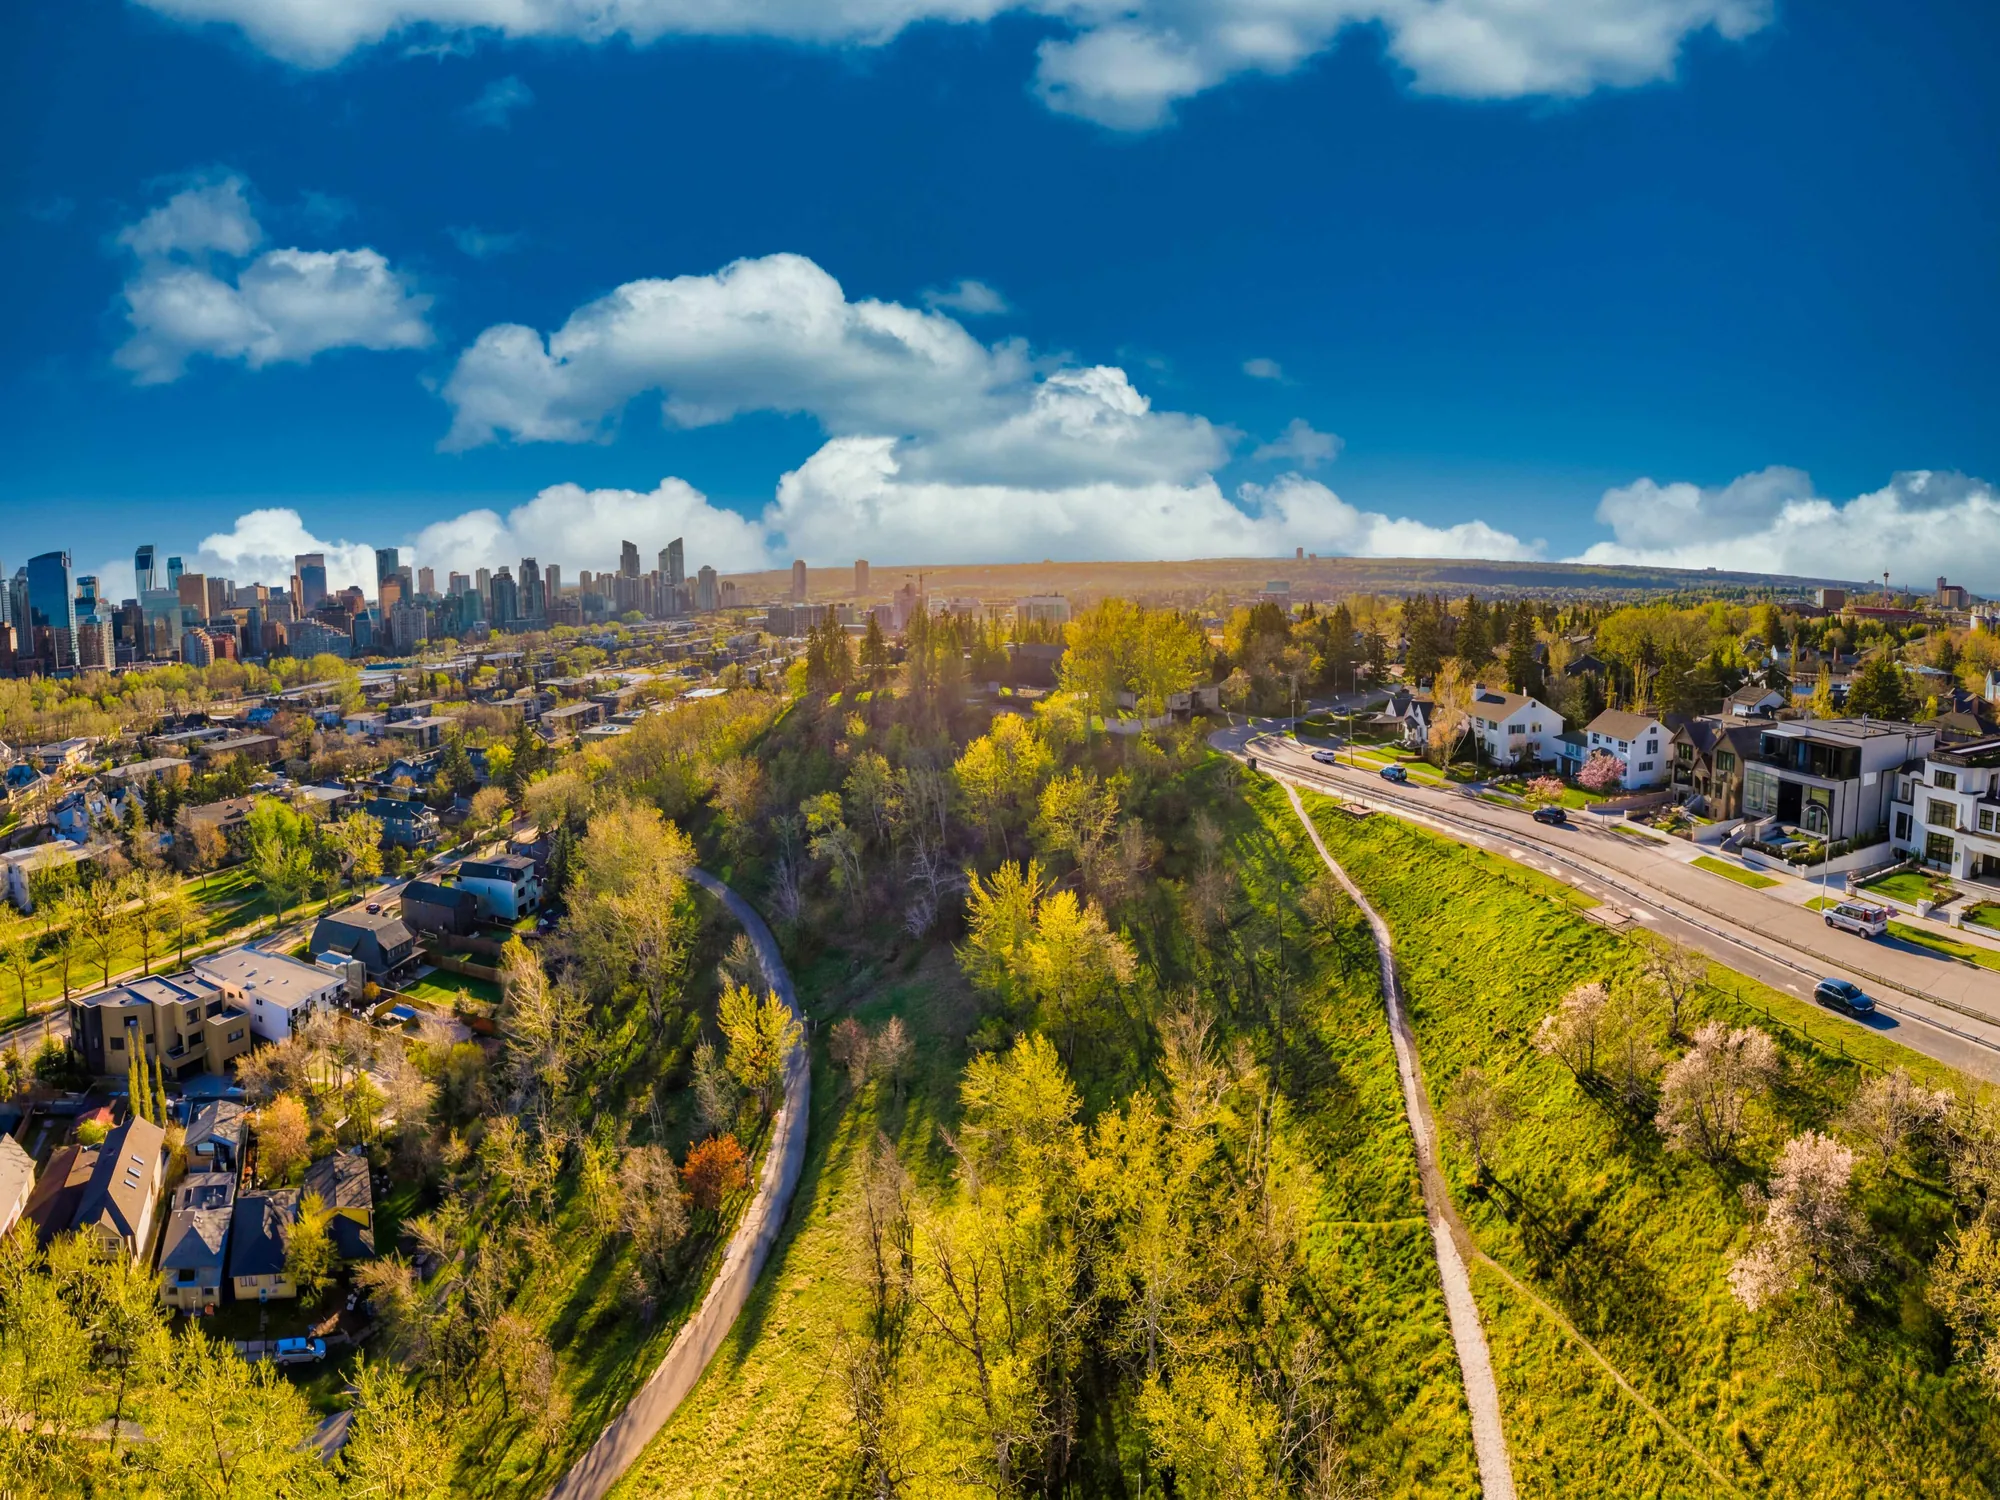
    Crescent Road NW traces the Rosedale ridge above McHugh Bluff, framing some of Calgary's most commanding downtown and Bow River valley views. It's a quiet, elevated inner-city street minutes from the core, with Crescent Heights, Mount Pleasant and Sunnyside next door.

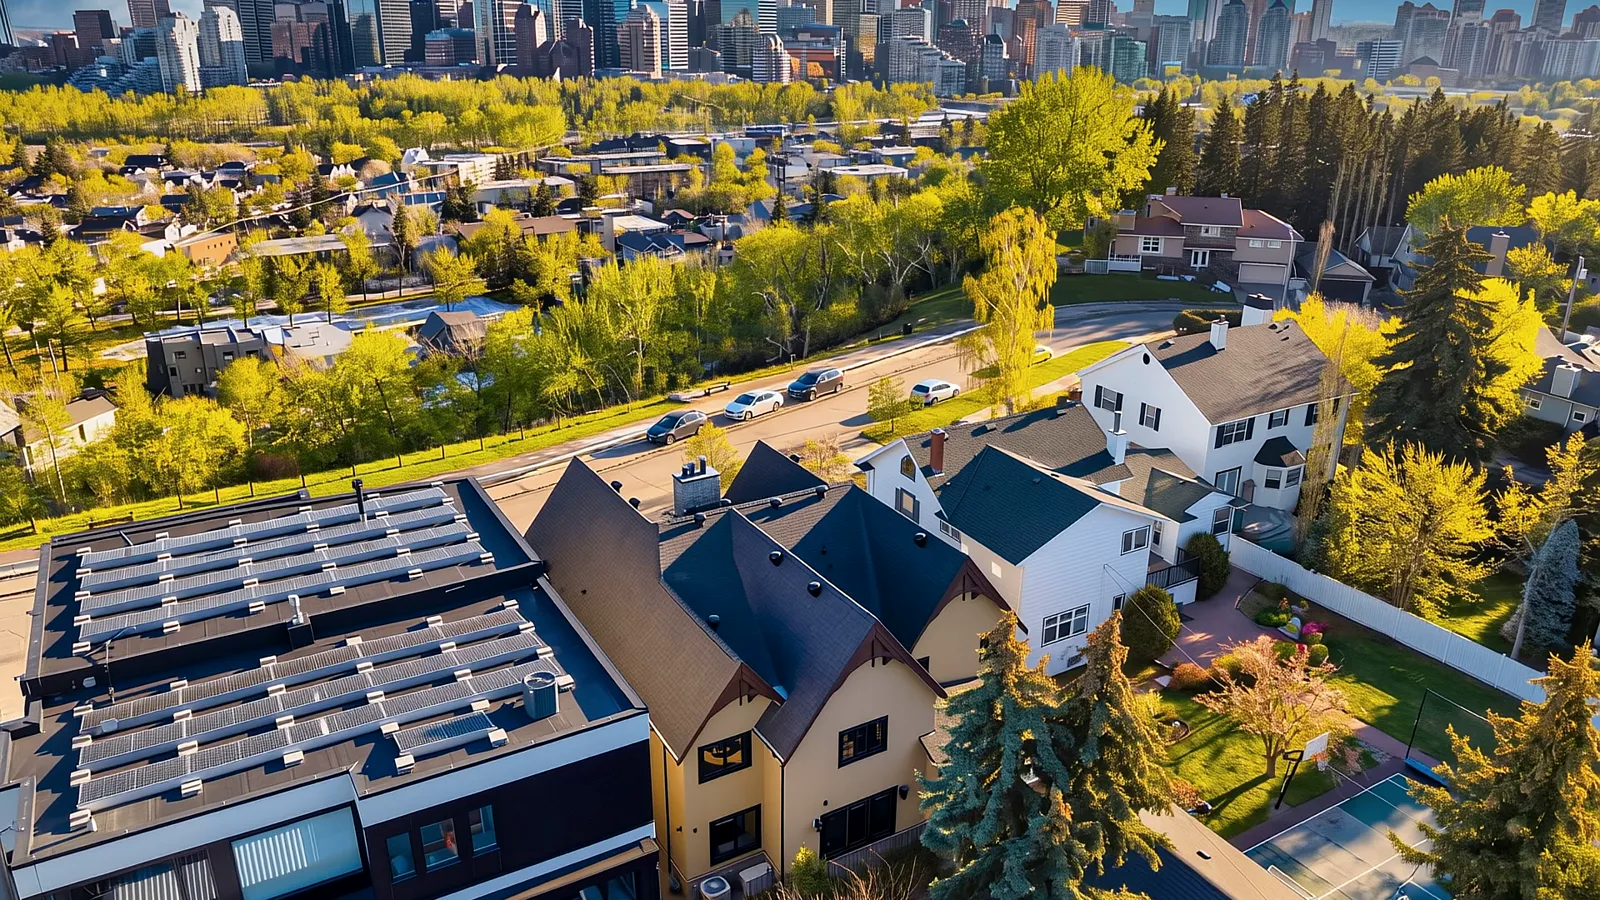
    Aerial view along McHugh Bluff toward downtown Calgary
    McHugh Bluff and the downtown skyline
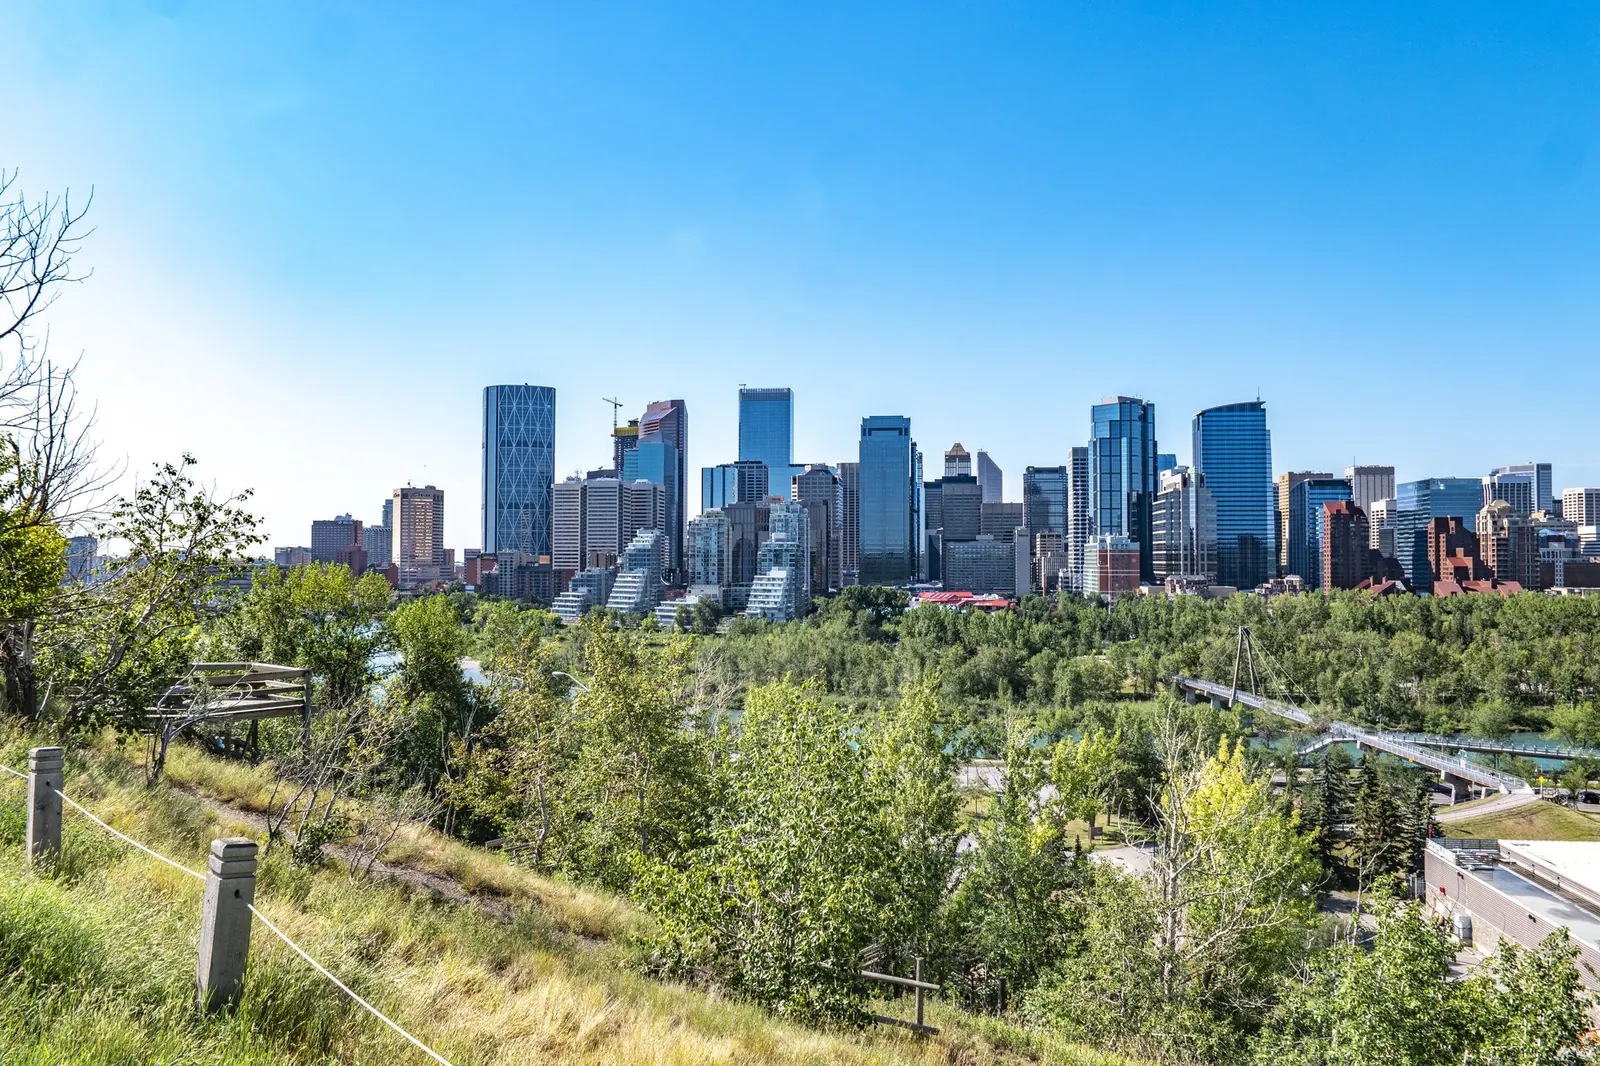
    Downtown Calgary skyline seen from the escarpment
    The skyline from the escarpment
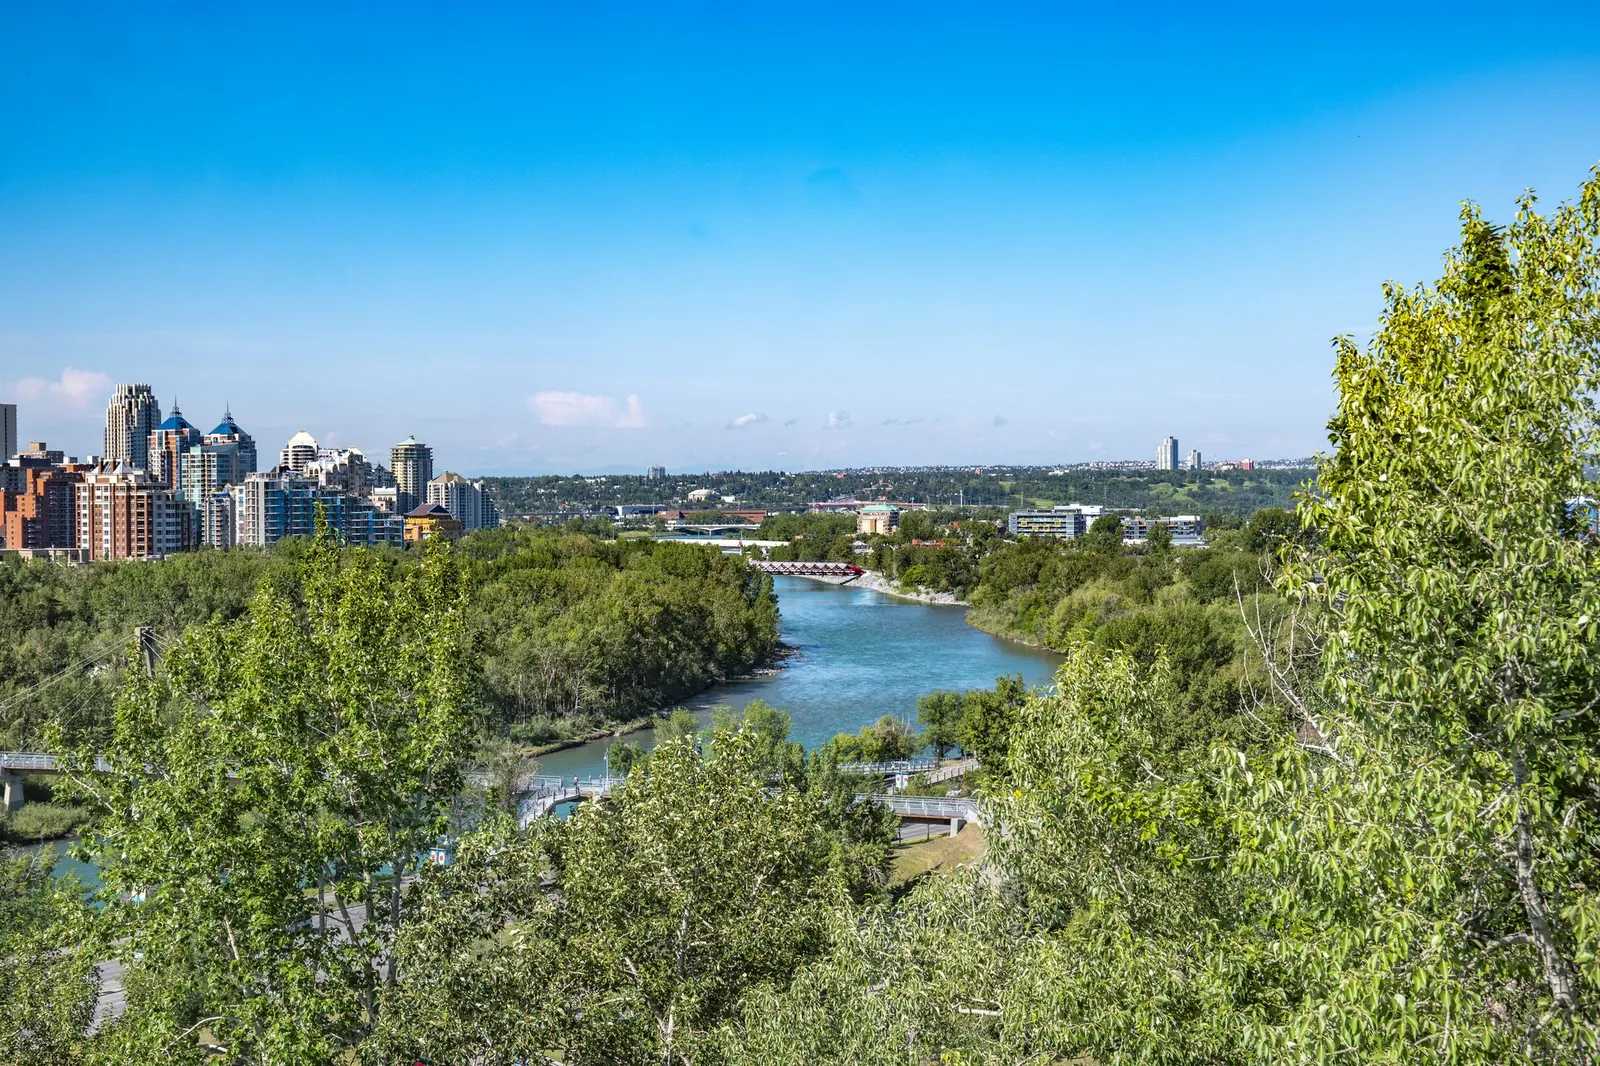
    The Bow River valley below the escarpment
    The Bow River valley
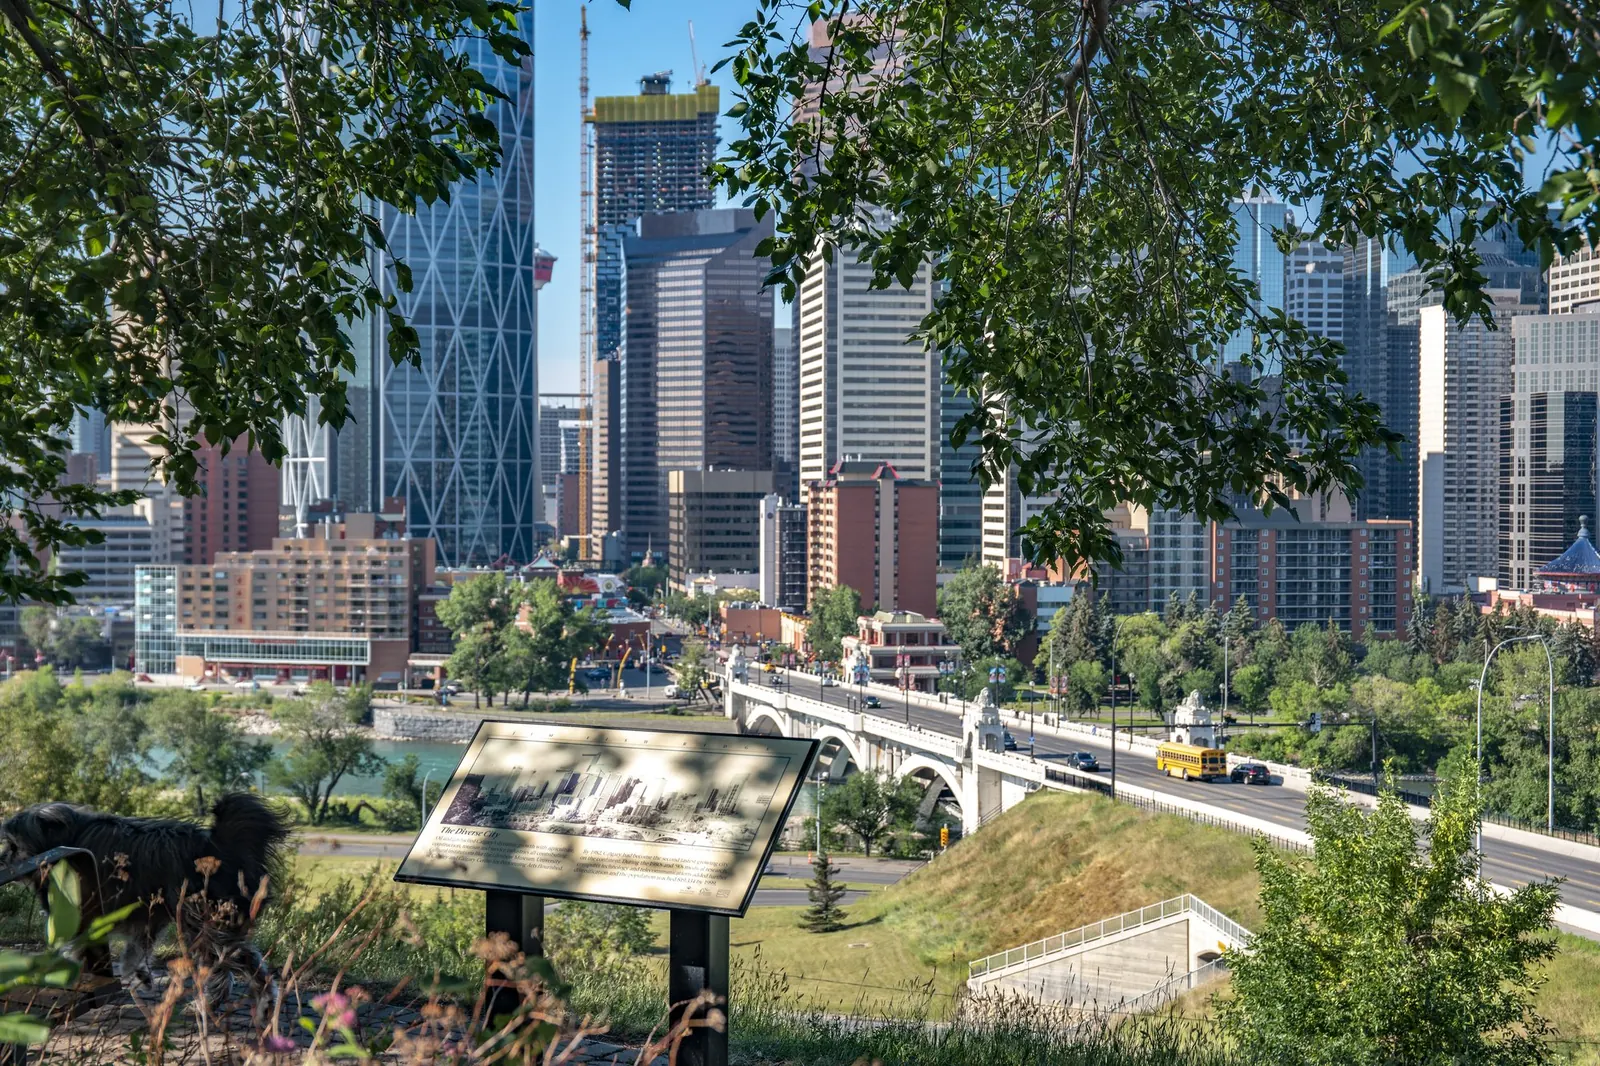
    Centre Street Bridge and downtown from a lookout
    Centre Street Bridge lookout
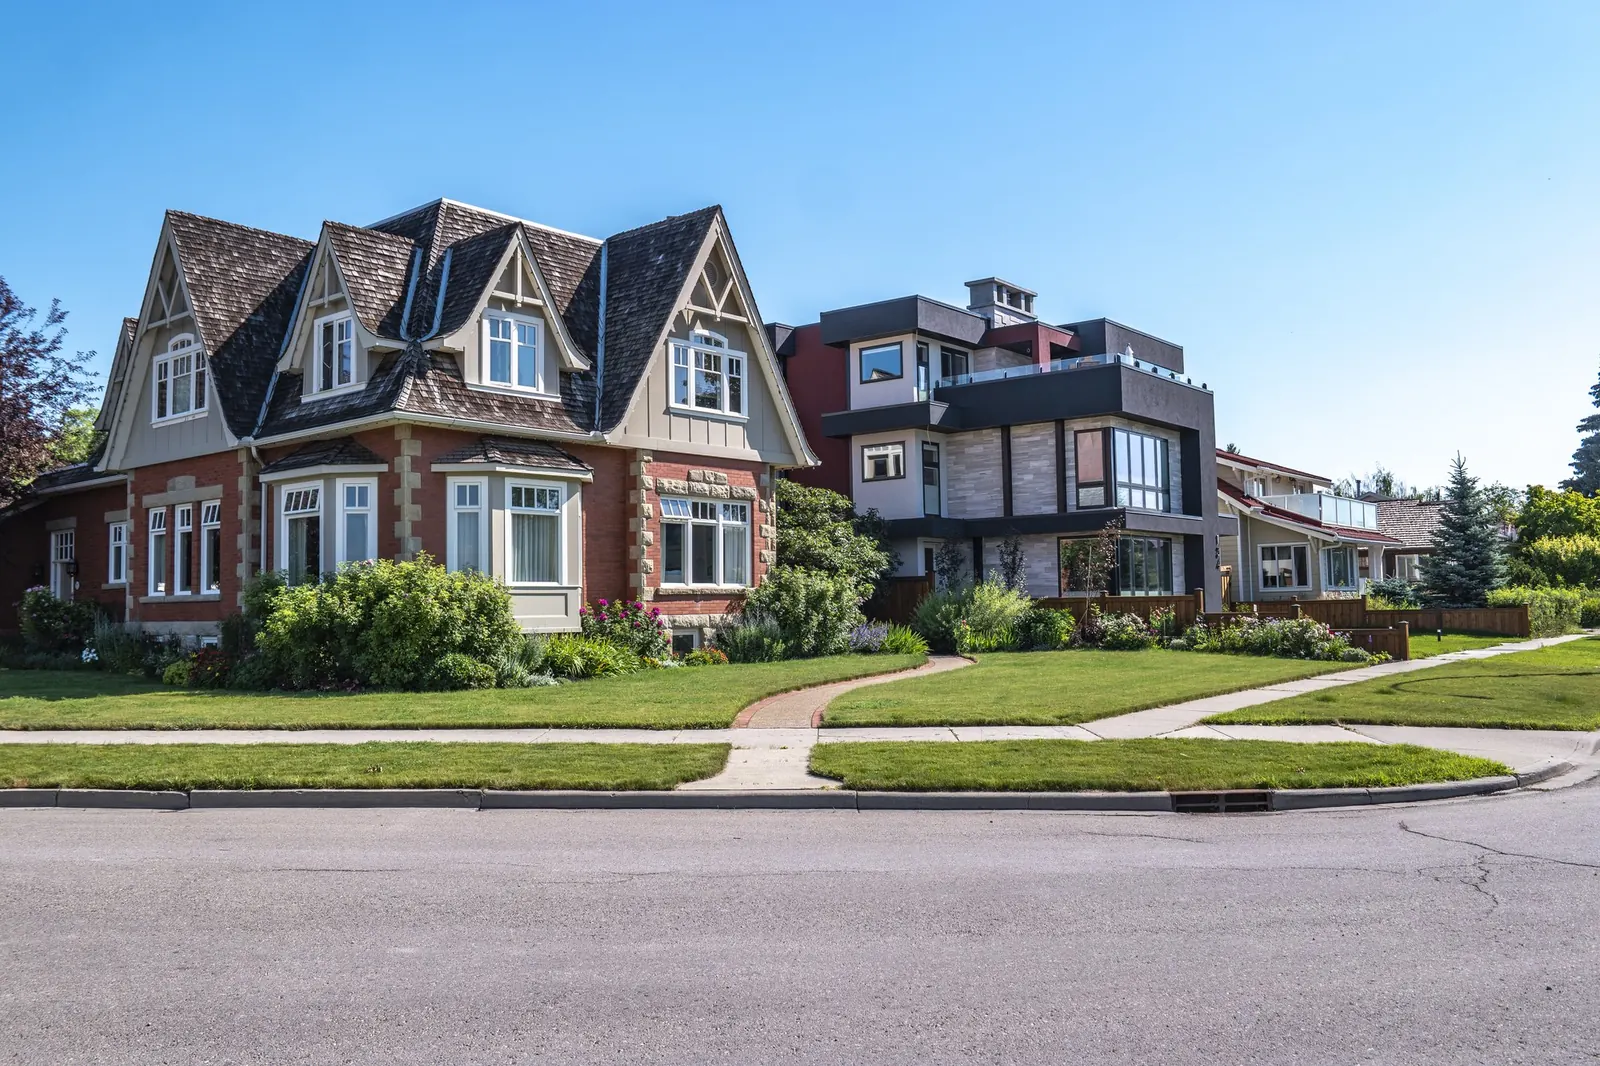
    Character homes on a tree-lined street in neighbouring Crescent Heights
    Neighbouring Crescent Heights
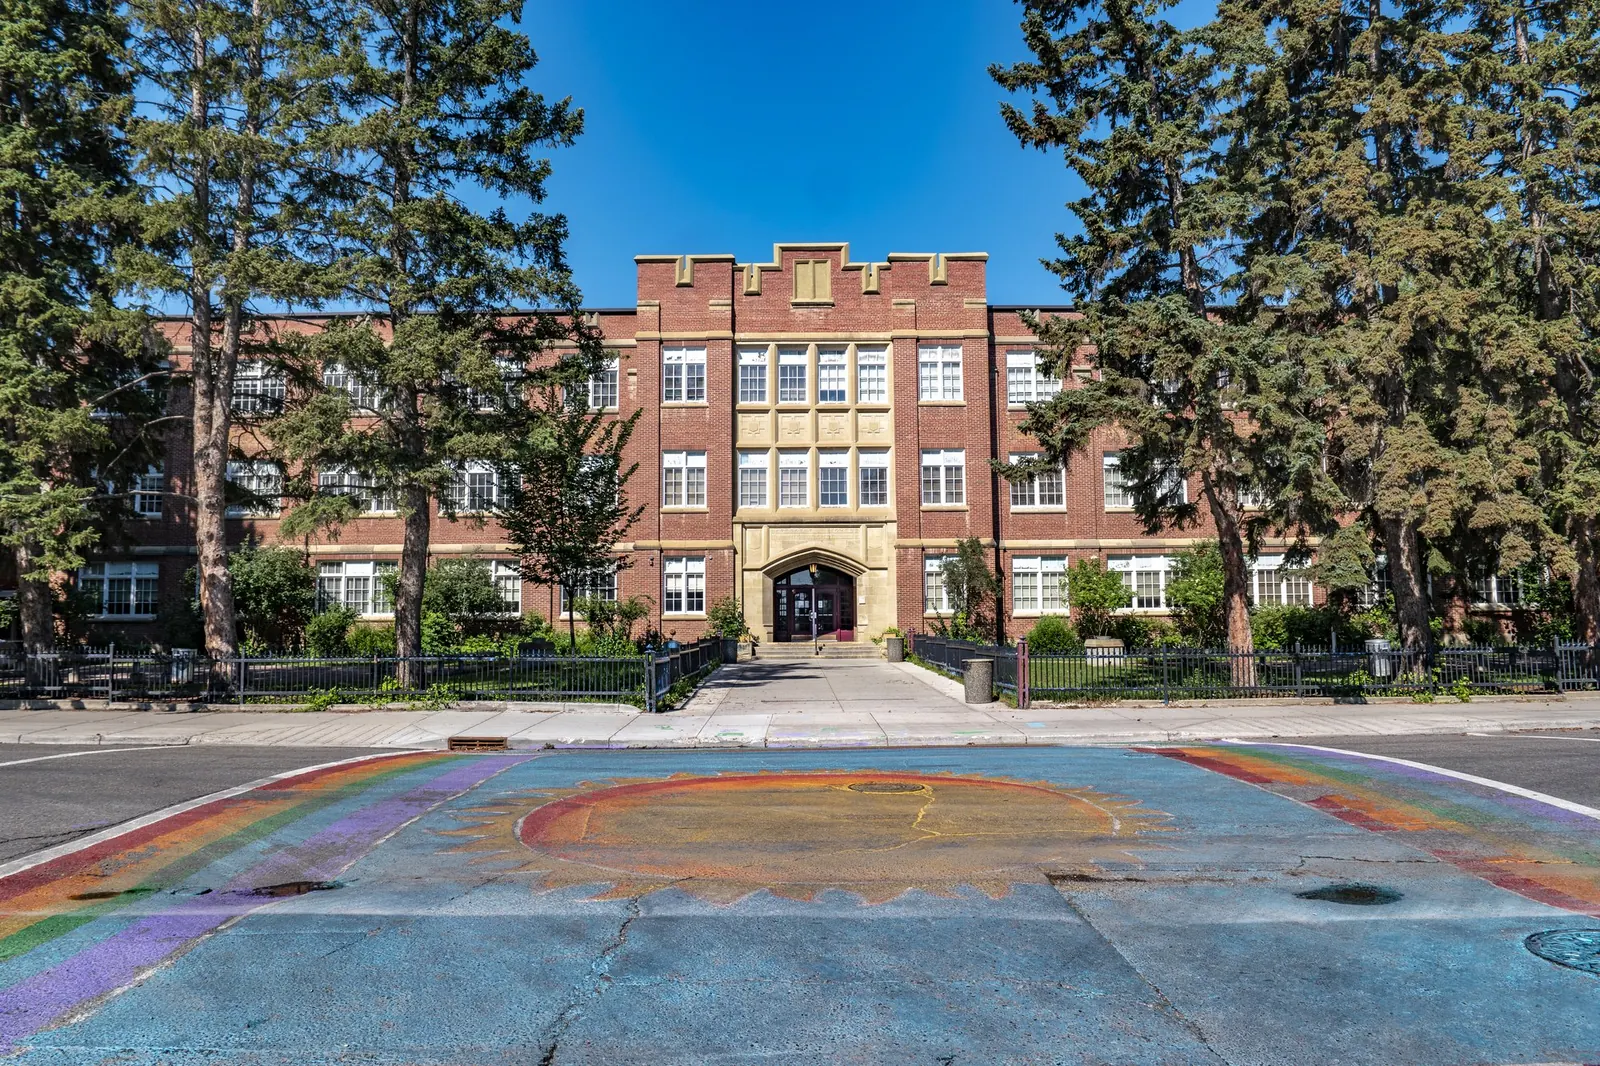
    Crescent Heights High School
    Crescent Heights High School
    Dusko Sremac, listing agent

    Your Listing Agent

    Dusko Sremac

    Calgary REALTOR® · Luxury specialist · Founder, REPYYC · Co-owner, PRPTY.ca

    Clients since 2020
    2,000+
    5-star reviews
    1,000+
    Sales volume
    $1B+
    Social following
    250K+

    Dusko founded REPYYC and co-owns PRPTY.ca, a digital real estate company that builds luxury property platforms and runs advertising for agents across North America. That reach puts his listings in front of qualified local, relocating and international buyers.

    403-988-0033dusko@repyyc.com

    Private Viewings

    See the view
    for yourself

    Tell us when suits you and Dusko's team will confirm a private showing of 738 Crescent Road NW.

    We use your details to respond to this enquiry. Privacy notice